
How is the door used?
Record opening frequency, opening duration, vehicle traffic and the need for uninterrupted passage.
System comparison
There is no single best solution for every industrial doorway. The right choice depends on opening time, traffic, the required level of separation and the airflow conditions around the building.
Request a doorway assessment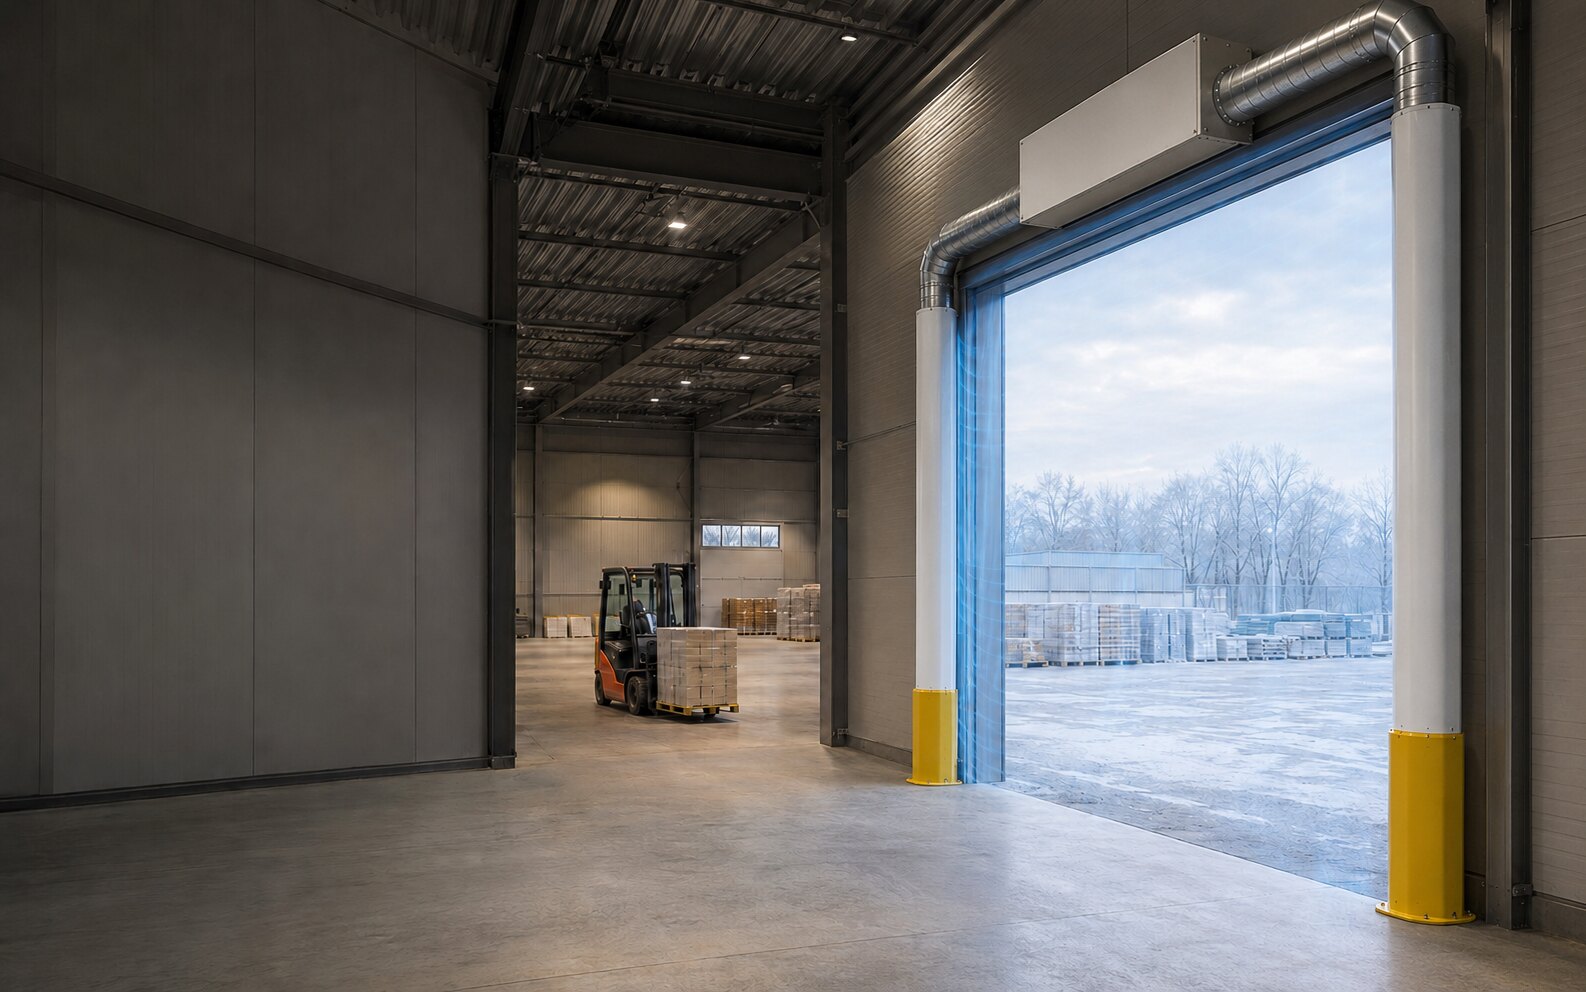
Energy first
Our priority is energy efficiency at open industrial doors: retaining heat in heated halls and limiting heat ingress into chilled and frozen areas. A tailored air barrier can reduce air exchange while keeping goods moving.
We assess opening times, temperatures, wind and building pressure. Draughts, hygiene and emissions are additional requirements.
Discuss ROI for your heated hallWe supply industrial air-barrier systems with a separately positioned fan unit, ductwork and side outlet columns. Conventional air curtains use a different system concept and are not part of our product range. We assess whether our air-barrier system is a suitable alternative for your doorway.
With the AirCurtain24 system, the fan unit, ductwork and side outlet columns are arranged to suit the available installation space. The fan unit may be positioned above, to the right or to the left of the door. This modular layout creates additional options where a compact unit cannot be mounted directly at the opening.
Technical guidance
This comparison is an initial guide. Final suitability should be assessed for the individual site.
| System | Main strength | Check during planning | Often considered when … |
|---|---|---|---|
| Industrial air barrier | Clear passage and flexible positioning of the fan unit | Airflow layout, building pressure and duct route | large doors or unusual installation conditions require an individual layout |
| Conventional industrial air curtain | A range of compact and purpose-built configurations | Direct mounting area, reach and airflow direction | the configuration and available space at the opening are compatible |
| High-speed door | Physical separation with short opening cycles | The opening remains unprotected while traffic passes | automatic short cycles fit the operation |
| Airlock or vestibule | Robust separation through two door levels | High space requirement and substantial construction and investment cost | space is available and the higher investment is operationally justified |
| Strip curtain | Simple passive barrier | Contact, wear, visibility and hygiene | the operation allows physical contact with the strips |
Record opening frequency, opening duration, vehicle traffic and the need for uninterrupted passage.
Define whether the target is temperature, moisture, dust, odour, insects or a combination.
Consider wind exposure, temperature difference, building height, extraction and other open doors.
Check mounting space, structure, door movement, maintenance access and site requirements.
Compare configuration, delivery, installation and commissioning on the same basis. Our cost guide helps you ask the right questions.
Explore cost and installation →FAQ
We supply industrial air-barrier systems with a separately positioned fan unit, ductwork and side outlet columns. Conventional air curtains use a different system concept and are not part of our product range. We assess whether our air-barrier system is a suitable alternative for your doorway.
They solve different parts of the problem. A high-speed door provides physical closure; an air curtain or air barrier can limit air exchange while the opening is in use. In some operations, combining both is appropriate.
Many existing industrial doors can be assessed for retrofit. Mounting space, structure, door movement, obstructions, controls and electrical supply need to be checked.
Next step
A photo, doorway dimensions and a short description are enough for an initial technical assessment.